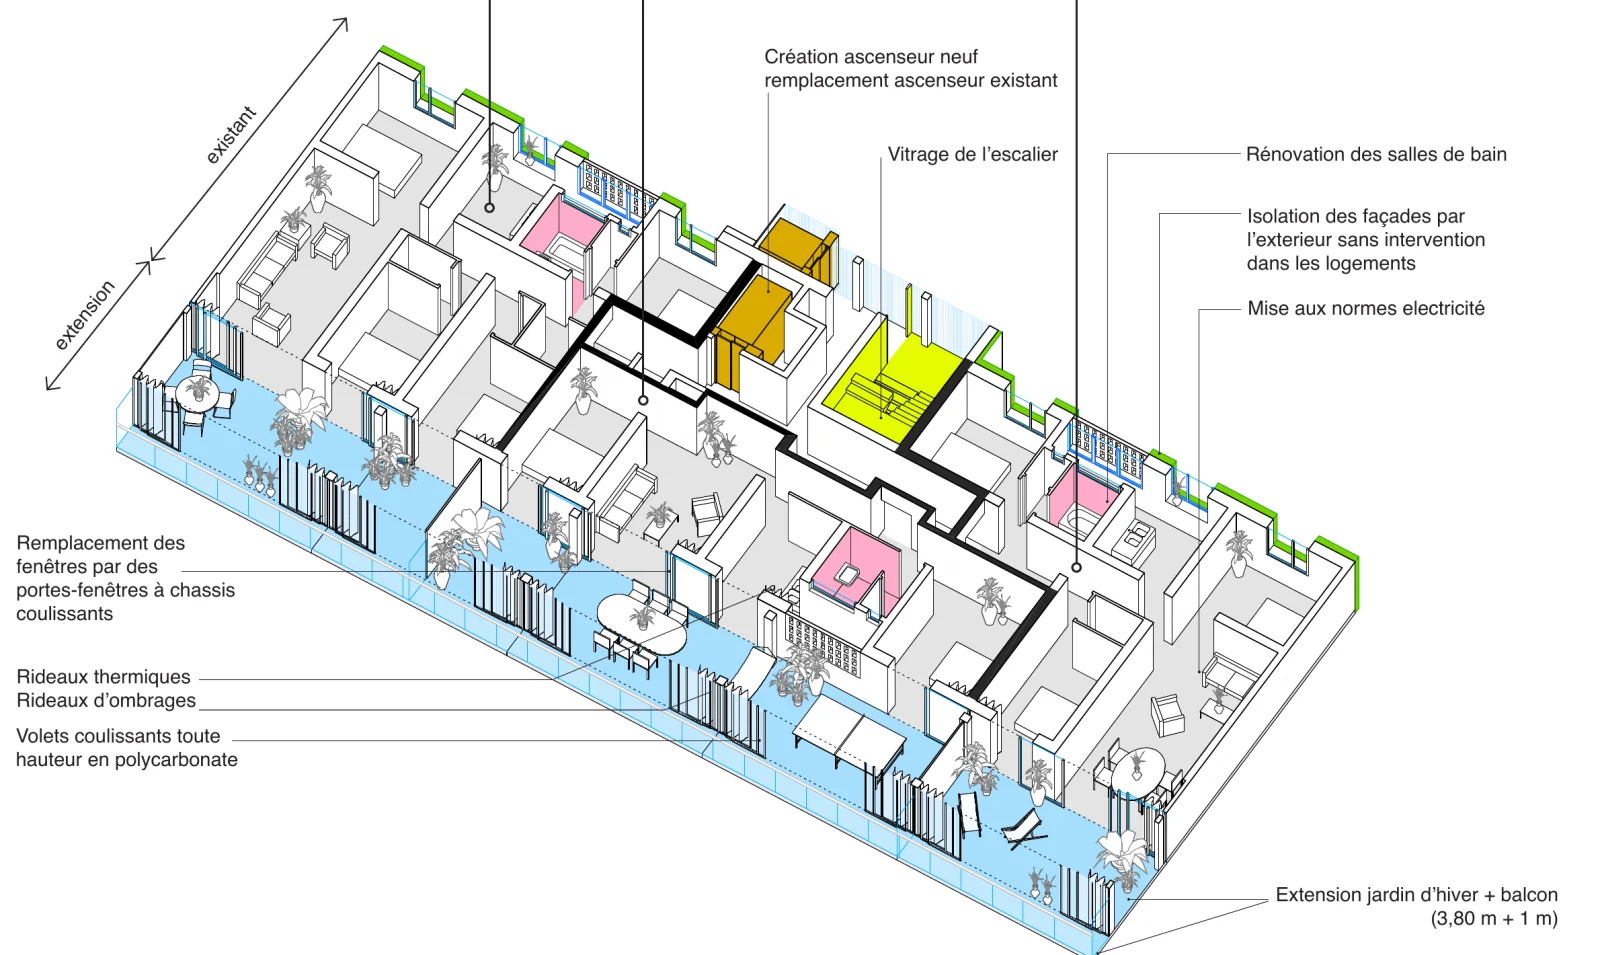
Grand Parc, typical floor of buildings H and I
The architects' axonometric drawing of a typical floor at Grand Parc, Bordeaux, showing the added winter garden and balcony strip in front of the existing flats.
ImageSources & confidence: Qualified confidence
Checked 8 October 2026 · AI-assisted review
Source document, page and creators.
- Lacaton & Vassal: Grand Parc project sheet
Two-page sheet credited to Lacaton & Vassal with Druot and Hutin; page 2 shows buildings H and I, typical floor.
- Somewhere Worth Living, repository draft
Caption, alt text and credit lines checked against the local MDX draft; the post is unpublished and the public URL was not used as evidence.
What this check doesn’t establish
- Fair dealing is the essay's position on reuse, not a cleared licence. Onward reuse is not cleared.
- The crop was not compared pixel by pixel with page 2 of the PDF.
Confidence applies to the scope above, not every claim made by the underlying source. How confidence works
- Creator
- lacaton-vassal, frederic-druot, christophe-hutin
- Created
- c. 2018
- Medium
- drawing
- Location
- Buildings H and I, Cité du Grand Parc, Bordeaux
- Rights
- fair dealingDrawing © Lacaton & Vassal, Frédéric Druot and Christophe Hutin, reproduced for review from their project sheet.
- Reuse notes
- Cropped from page 2 of the architects' project sheet and reproduced for criticism and review with acknowledgement. No licence is published and permission has not been sought.
- Image source
- View original source
Used beside the essay's description of Grand Parc. The source is the project sheet.
In the essays
- Somewhere Worth Living
Read the essay
Sources
People
- Christophe Hutin
Creator
- Frédéric Druot
Creator
Cases
Organisations
- Lacaton & Vassal
Creator
Record history
Catalogue source: knowledge/images/grand-parc-axonometric.md
Generated by claude-code/claude-opus-5-5 on 2026-10-08